
Grade Beams & Foundations
Full foundation scope for homes and additions — forms, rebar, pours, and strip.
What we do
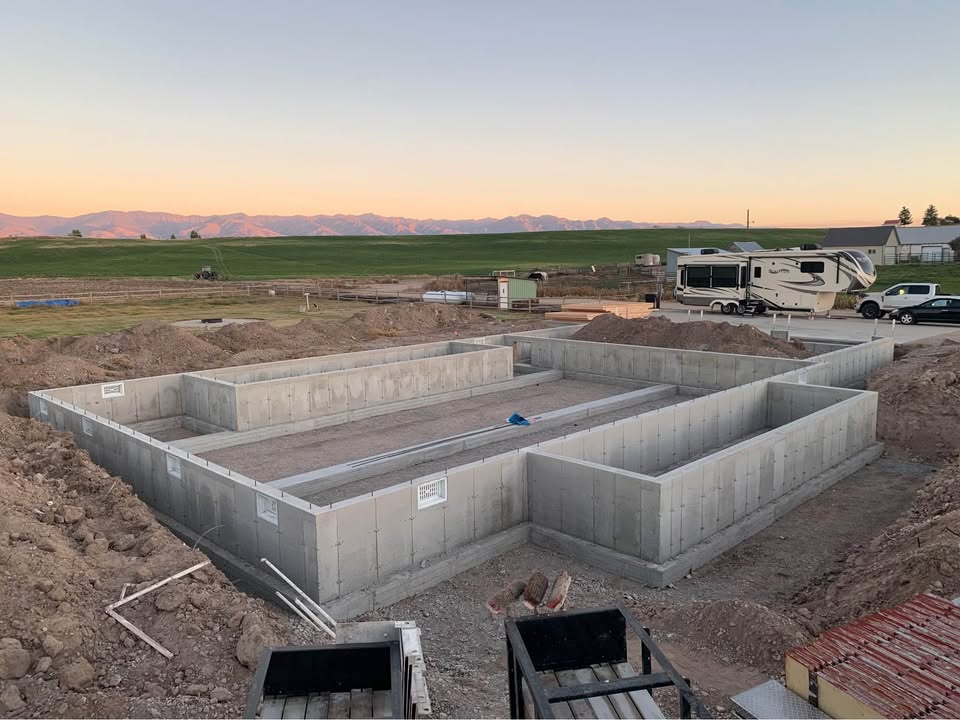
Grade beams and cast-in-place foundations are the backbone of every build we touch. We handle the full scope — site prep, forming, rebar, the pour, and stripping — so the structure above starts on a base that's square, level, and built to Alberta code.
Whether it's a new home, a garage, an addition, or a tricky acreage build, we sequence the work so framing crews aren't left waiting and inspections pass the first time.
What's included
- Excavation, site prep, and grading for the footprint
- Footings, grade beams, and foundation walls
- Engineered rebar placement and tie-in
- Forming, pouring, and clean stripping
- Coordination with your framer, engineer, and inspector
How it works
Site visit & quote
We walk the site, confirm access and grade, and give you a clear scope and price.
Layout & excavation
We set the footprint, excavate, and prep for forms.
Form, rebar & pour
Forms go up, rebar is tied per the engineer's spec, and we pour.
Strip & hand-off
We strip forms, clean up, and hand a ready base to your framer.
Common questions
Do you work with my engineer's drawings?
Yes. We build to your stamped drawings and coordinate rebar and dimensions with your engineer and inspector.
Can you do acreage and rural foundations?
Absolutely — rural and acreage work is our bread and butter. We're set up for site access and grade challenges off the city grid.
How long does a typical foundation take?
Most residential foundations run one to two weeks from excavation to strip, weather depending. We'll give you a timeline with your quote.
Our work
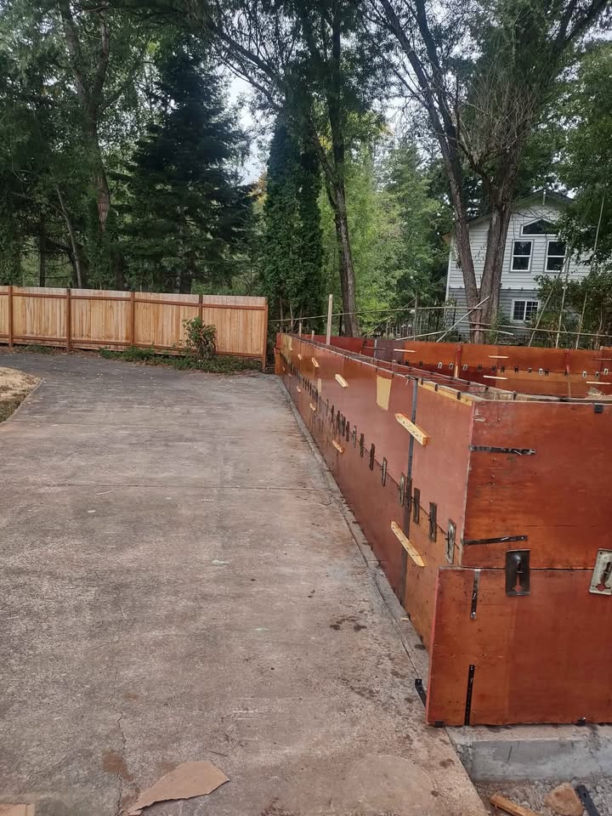
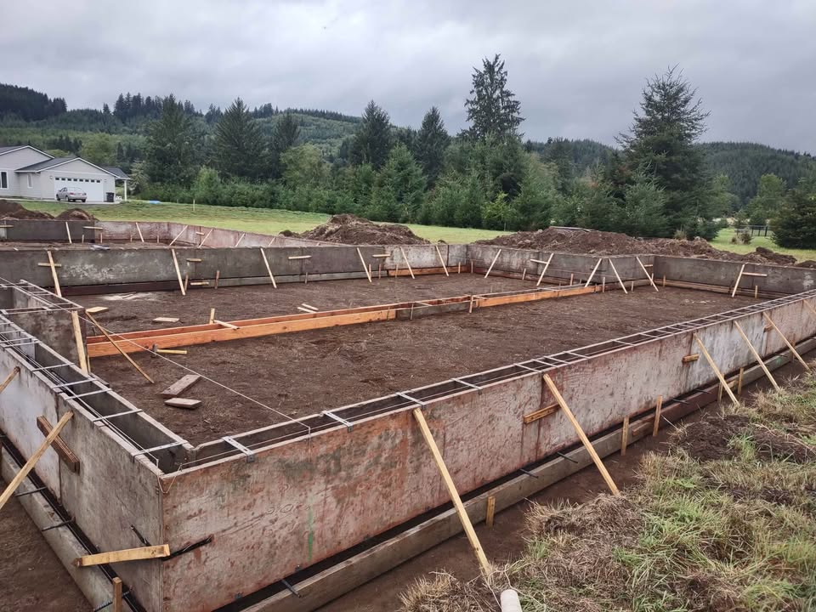
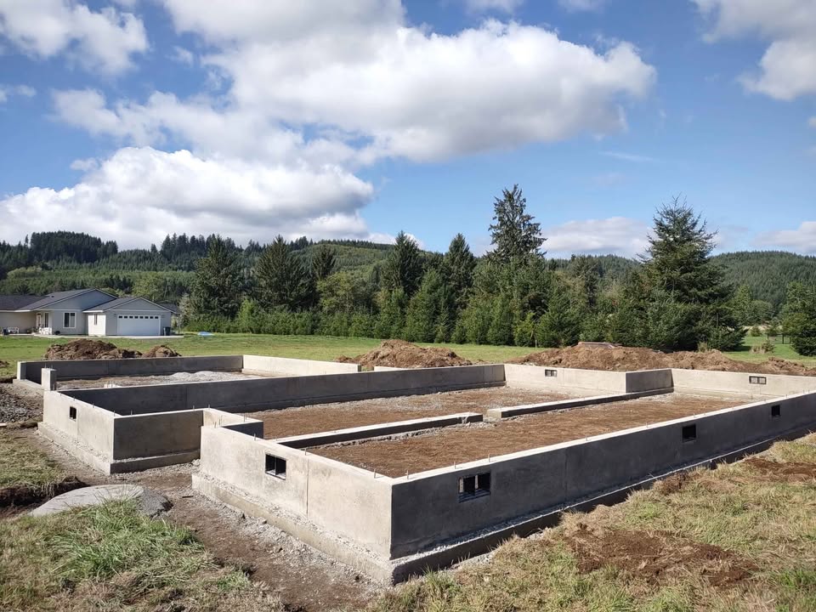
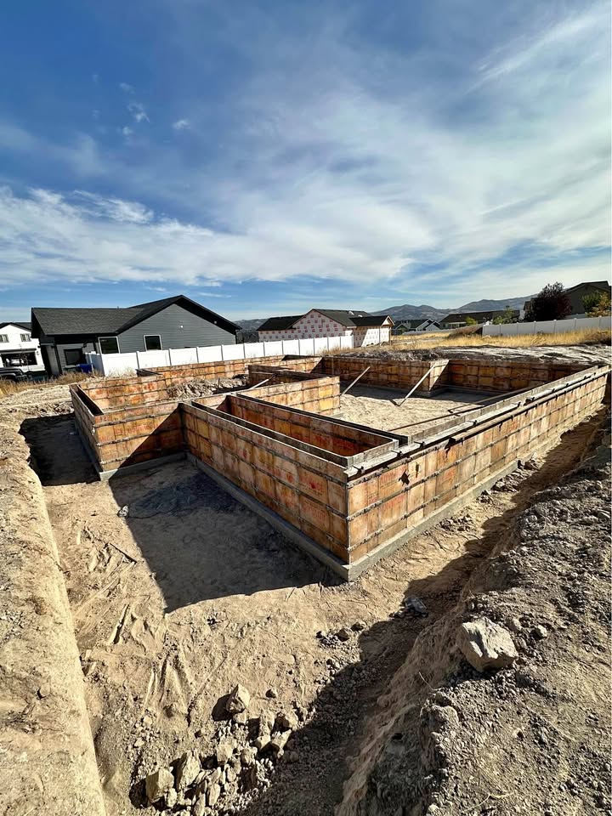
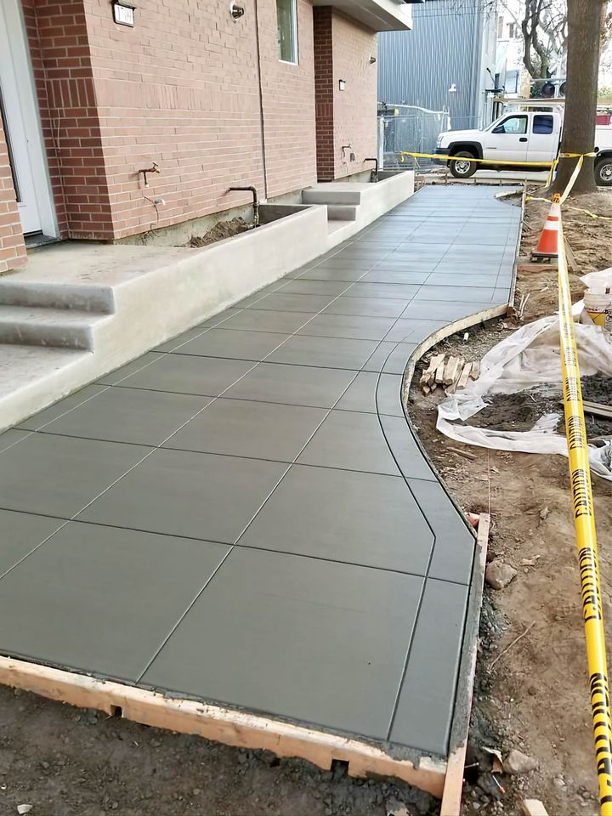
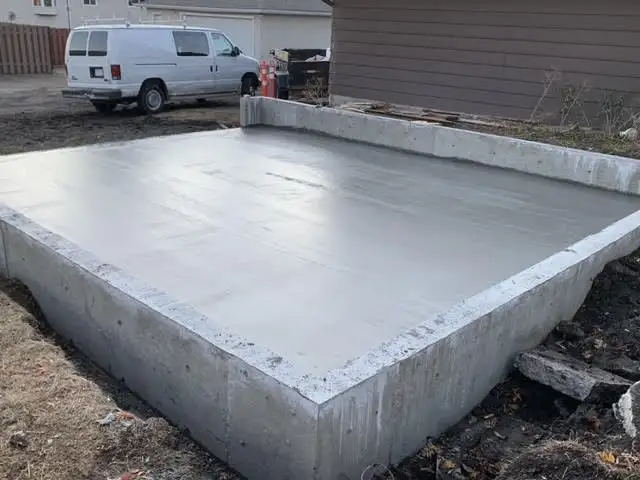
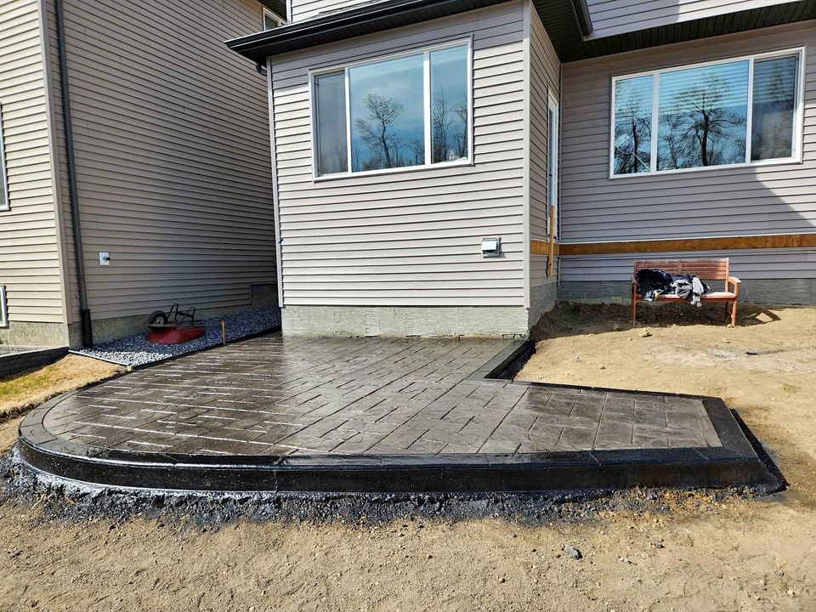
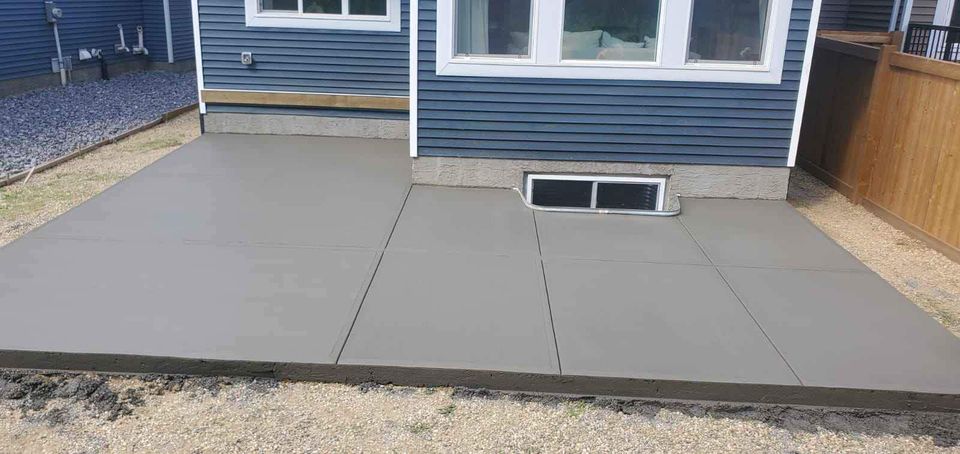
Grade Beams & Foundations — recent photos
Real job sites, not stock photos. Click any image to view it larger.
Ready to talk about your project?
Tell us about your site and timeline — we'll set up a walkthrough and get you a clear quote. Fastest reply is usually a call or text.